
تبدیل اسکیس به رندر با صرف کمتر از ۵ دقیقه زمان 🤙 این روش به شدت به درد دانشجوها میخوره برای ارائه…
انتشار: 2026/07/02 12:45 UTCدریافت: 2026/08/15 02:47 UTCآخرین مشاهده: 2026/08/15 02:47 UTC
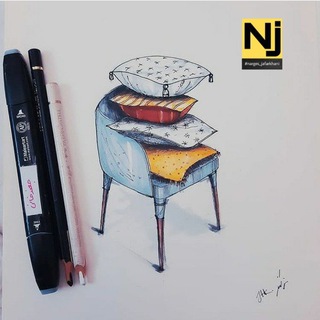
تبدیل اسکیس به رندر با صرف کمتر از ۵ دقیقه زمان 🤙 این روش به شدت به درد دانشجوها میخوره برای ارائههاتون و گاهی توی کارهای اجرا هم جوابه برای کانسپت های اولیه طرح 🙌🏻 صدای ویدیو رو زیاد کنید🙋🏻♀😇 این فیلم رو برای دوستاتون که فکر میکنید به دیدنش نیاز…متنی که اول میدید به عنوان پرامپت اصلی 👇🏻Transform the uploaded hand-drawn architectural sketch into an ultra-photorealistic architectural visualization while preserving the original design exactly. Maintain the same composition, perspective, geometry, proportions, spatial layout, openings, structural elements, furniture placement, and architectural character shown in the sketch.Do not redesign, simplify, distort, reinterpret, add, remove, resize, or relocate any architectural element. Use the sketch as the primary and strict design reference. Convert all drawn lines into believable built forms with realistic depth, scale, material thickness, construction logic, and accurate architectural detailing.Apply a refined and coherent material palette appropriate to the design, using realistic finishes such as natural stone, timber, concrete, metal, glass, lime plaster, or brick. Materials must include high-resolution textures, subtle imperfections, natural roughness, accurate reflections, realistic joints, and physically correct surface behavior. Avoid artificial, overly glossy, or plastic-looking finishes.Create premium architectural photography with professional studio-quality lighting and cinematic color grading. Use soft directional daylight, controlled ambient fill, subtle rim lighting, global illumination, balanced highlights, realistic reflections, and soft natural shadows. Maintain a neutral and sophisticated color palette with controlled warm and cool tones, accurate white balance, refined midtones, clean blacks, gentle contrast, and smooth tonal transitions. Avoid overexposure, crushed shadows, excessive saturation, artificial glow, harsh contrast, and unrealistic HDR effects.Add only minimal and contextually appropriate environmental details where necessary, such as subtle vegetation, natural ground textures, restrained accessories, minimal furniture, or a limited number of people for scale. All additions must remain secondary and must not alter, hide, or distract from the original architecture.Maintain straight vertical lines, accurate perspective, realistic atmospheric depth, correct proportions, detailed material junctions, clean edges, believable glazing, natural reflections, and high-resolution surface detail.Camera: human eye-level architectural photography, full-frame camera, 28–35 mm tilt-shift lens, controlled perspective, sharp architectural details, realistic depth of field, and professional composition.Rendering: ultra-photorealistic, physically based rendering, ray-traced lighting, global illumination, realistic ambient occlusion, high dynamic range, subtle filmic grading, 8K detail, and premium architectural competition visualization.Final result: an elegant, realistic, refined, and professionally lit architectural image that faithfully converts the original sketch into a believable built environment without changing the design.Negative Prompt:cartoon, illustration, watercolor, sketch effect, concept art, fantasy architecture, redesign, altered geometry, changed layout, added or missing elements, incorrect openings, distorted perspective, warped walls, floating objects, unrealistic scale, plastic materials, excessive gloss, oversaturated colors, extreme HDR, artificial glow, harsh shadows, blurry details, low resolution, visual clutter, duplicated objects, distorted furniture, random people, text, watermark, logo
تاریخچه بازدید مشاهدهشده
حدود 0 بازدید تازه در ساعت در این نمونهپستهای تلگرام — ☆Ran_Doo ☆
✨ 504 challenge ✨ چالش ۴۲ روزه ۵۰۴ لغت معماری 👩🏻🏫👷🏻♀️ برگرفته از کتاب همین موضوع👐🏻 اگر در این ۴۲ روز ، روزی ۱۲ لغت حفظ کنید در پایان ۵۰۴ کلمه پرکاربرد در زمینه معماری رو یاد گرفتید❤️ این اولین روزه ✌️🏻 یادگیری با قدمهای کوچیک شروع میشه در این چالش همراه…✨ 504 challenge ✨چالش ۴۲ روزه ۵۰۴ لغت معماری 👩🏻🏫👷🏻♀️روز دوم 🙌🏻❤️ برگرفته از کتاب همین موضوع👐🏻فقط روزی ۵ دقیقه 🫸🏻امروز شروع کن ، مسیرهای طولانی با اولین قدم ها شروع میشن 💪🏻🫵🏻#چالش #کلمات_معماریما رو به دوستاتون معرفی کنید 🙏🏻❤️👇🏻@randoo_76

✨ 504 challenge ✨چالش ۴۲ روزه ۵۰۴ لغت معماری 👩🏻🏫👷🏻♀️ برگرفته از کتاب همین موضوع👐🏻اگر در این ۴۲ روز ، روزی ۱۲ لغت حفظ کنید در پایان ۵۰۴ کلمه پرکاربرد در زمینه معماری رو یاد گرفتید❤️این اولین روزه ✌️🏻یادگیری با قدمهای کوچیک شروع میشه در این چالش همراه ما باشید💪🏻🫵🏻#چالش #کلمات_معماریما رو به دوستاتون معرفی کنید 🙏🏻❤️👇🏻@randoo_76

Design and render by #narges_jafarkhani Softwares 👇🏻3ds max + vray + Photoshop + Runway AiLocation 👇🏻Chaharbagh, Alborz.#پروژه_اجرایی #معماری #ویلا #نرگس_جعفرخانیFollow us✨🙌🏻❤️@randoo_76
Ran_Doo pinned «💢پست موقت💢 دوستان یه حجم ۲۰ گیگ vpn قبلاً خریده بودم که امشب تمام میشه مهلتش و بیش از 10 گیگش استفاده نشده مونده ، تصمیم گرفتم به جای اینکه الکی سوخت شه در اختیار شما عزیزان که همراهمون هستید بذارم ❤️🔥 لینک هاش در ادامه هست که باید داخل برنامه v2ray یا…»
💢پست موقت💢دوستان یه حجم ۲۰ گیگ vpn قبلاً خریده بودم که امشب تمام میشه مهلتش و بیش از 10 گیگش استفاده نشده مونده ، تصمیم گرفتم به جای اینکه الکی سوخت شه در اختیار شما عزیزان که همراهمون هستید بذارم ❤️🔥لینک هاش در ادامه هست که باید داخل برنامه v2ray یا v2rayNG وارد کنید ❤️🫸🏻ارادتامیدوارم به کارتون بیاد 🤍امیدوارم به کارتون بیاد ✨ss://Y2hhY2hhMjAtaWV0Zi1wb2x5MTMwNTp0ZGZLN18wM09uMUx1UnFrUVNGQjdjNTZHY29XLVRldA==@1.1.1.1:1#%F0%9F%AB%86%20EliasVPN%20%7C%2010.66%20GB%20%7C%201D%20ss://Y2hhY2hhMjAtaWV0Zi1wb2x5MTMwNTp0ZGZLN18wM09uMUx1UnFrUVNGQjdjNTZHY29XLVRldA==@1.1.1.1:1#%E2%9A%A0%EF%B8%8F%20%D9%84%DB%8C%D9%86%DA%A9%20%D8%B3%D8%A7%D8%A8%20%D8%B1%D8%A7%20%D8%A2%D9%BE%D8%AF%DB%8C%D8%AA%20%DA%A9%D9%86%DB%8C%D8%AF.%20%E2%9A%A0%EF%B8%8Fvless://[email protected]:443?encryption=none&security=reality&type=tcp&headerType=none&sni=www.aparat.com&fp=chrome&pbk=uh67g4brJ3f4oGMcRpp2UyBD3R7HydwLMUFyhdBENxk&sid=164b2cb4ee0e9352#%F0%9F%9F%A3%20RespTunnel%20%28narges%29vless://[email protected]:443?encryption=none&security=reality&type=tcp&headerType=none&sni=www.aparat.com&fp=chrome&pbk=uh67g4brJ3f4oGMcRpp2UyBD3R7HydwLMUFyhdBENxk&sid=164b2cb4ee0e9352#%F0%9F%94%B5%20RespTunnel%20%28narges%29vless://[email protected]:443?encryption=none&security=reality&type=tcp&headerType=none&sni=www.aparat.com&fp=chrome&pbk=uh67g4brJ3f4oGMcRpp2UyBD3R7HydwLMUFyhdBENxk&sid=164b2cb4ee0e9352#%F0%9F%9F%A2%20RespTunnel%20%28narges%29%20vless://[email protected]:443?encryption=none&security=reality&type=tcp&headerType=none&sni=www.aparat.com&fp=chrome&pbk=uh67g4brJ3f4oGMcRpp2UyBD3R7HydwLMUFyhdBENxk&sid=164b2cb4ee0e9352#%F0%9F%9F%A1%200%261Tunnel%20%28narges%29vless://[email protected]:443?encryption=none&security=reality&type=tcp&headerType=none&sni=www.aparat.com&fp=chrome&pbk=uh67g4brJ3f4oGMcRpp2UyBD3R7HydwLMUFyhdBENxk&sid=164b2cb4ee0e9352#%F0%9F%94%B4%200%261Tunnel%20%28narges%29
اطلاعیه موقت 🙋🏻♀⭕️در خواست همکاری جهت شرکت در یک مسابقه بینالمللی معماری 🌱🙌🏻چون این پروژهها اجرایی هستند،درخواست شما بررسی میشه و در صورت واجد شرایط بودن همکاریمون شروع میشه( *همکاری به صورت تیمی انجام میشه و در صورت برنده شدن جایزه بین افراد تیم تقسیم میشه در غیر این صورت کسی دستمزد دریافت نخواهد کرد)اولویت :✨ایده و خلاقیت شما در طراحی ✨آشنایی با متریالهای روز و آگاهی از قوانین کشور مد نظر (ایتالیا ---کانادا)✨ تسلط به حداقل یک نرمافزار سه بعدی ✨ تسلط بر زبان انگلیسی (حداقل سطح متوسط )جهت بررسی رزومه و درخواست همکاری و دریافت اطلاعات بیشتر به آیدی زیر پیام بدید🙏🏻🌹👇@JFK1376